
Immediate effect with little effort
The Hanging Room Divider System
Transform any open space within minutes with our easy to install Hanging Room Divider System. Create the illusion of privacy without the block-out effect of a physical barrier.
Enhance the feeling of depth and create exclusive cozy corners without losing the sensation of volume

CategorieS
Areas of Application

Home
Create cosy spaces within rooms without excluding adjacent areas
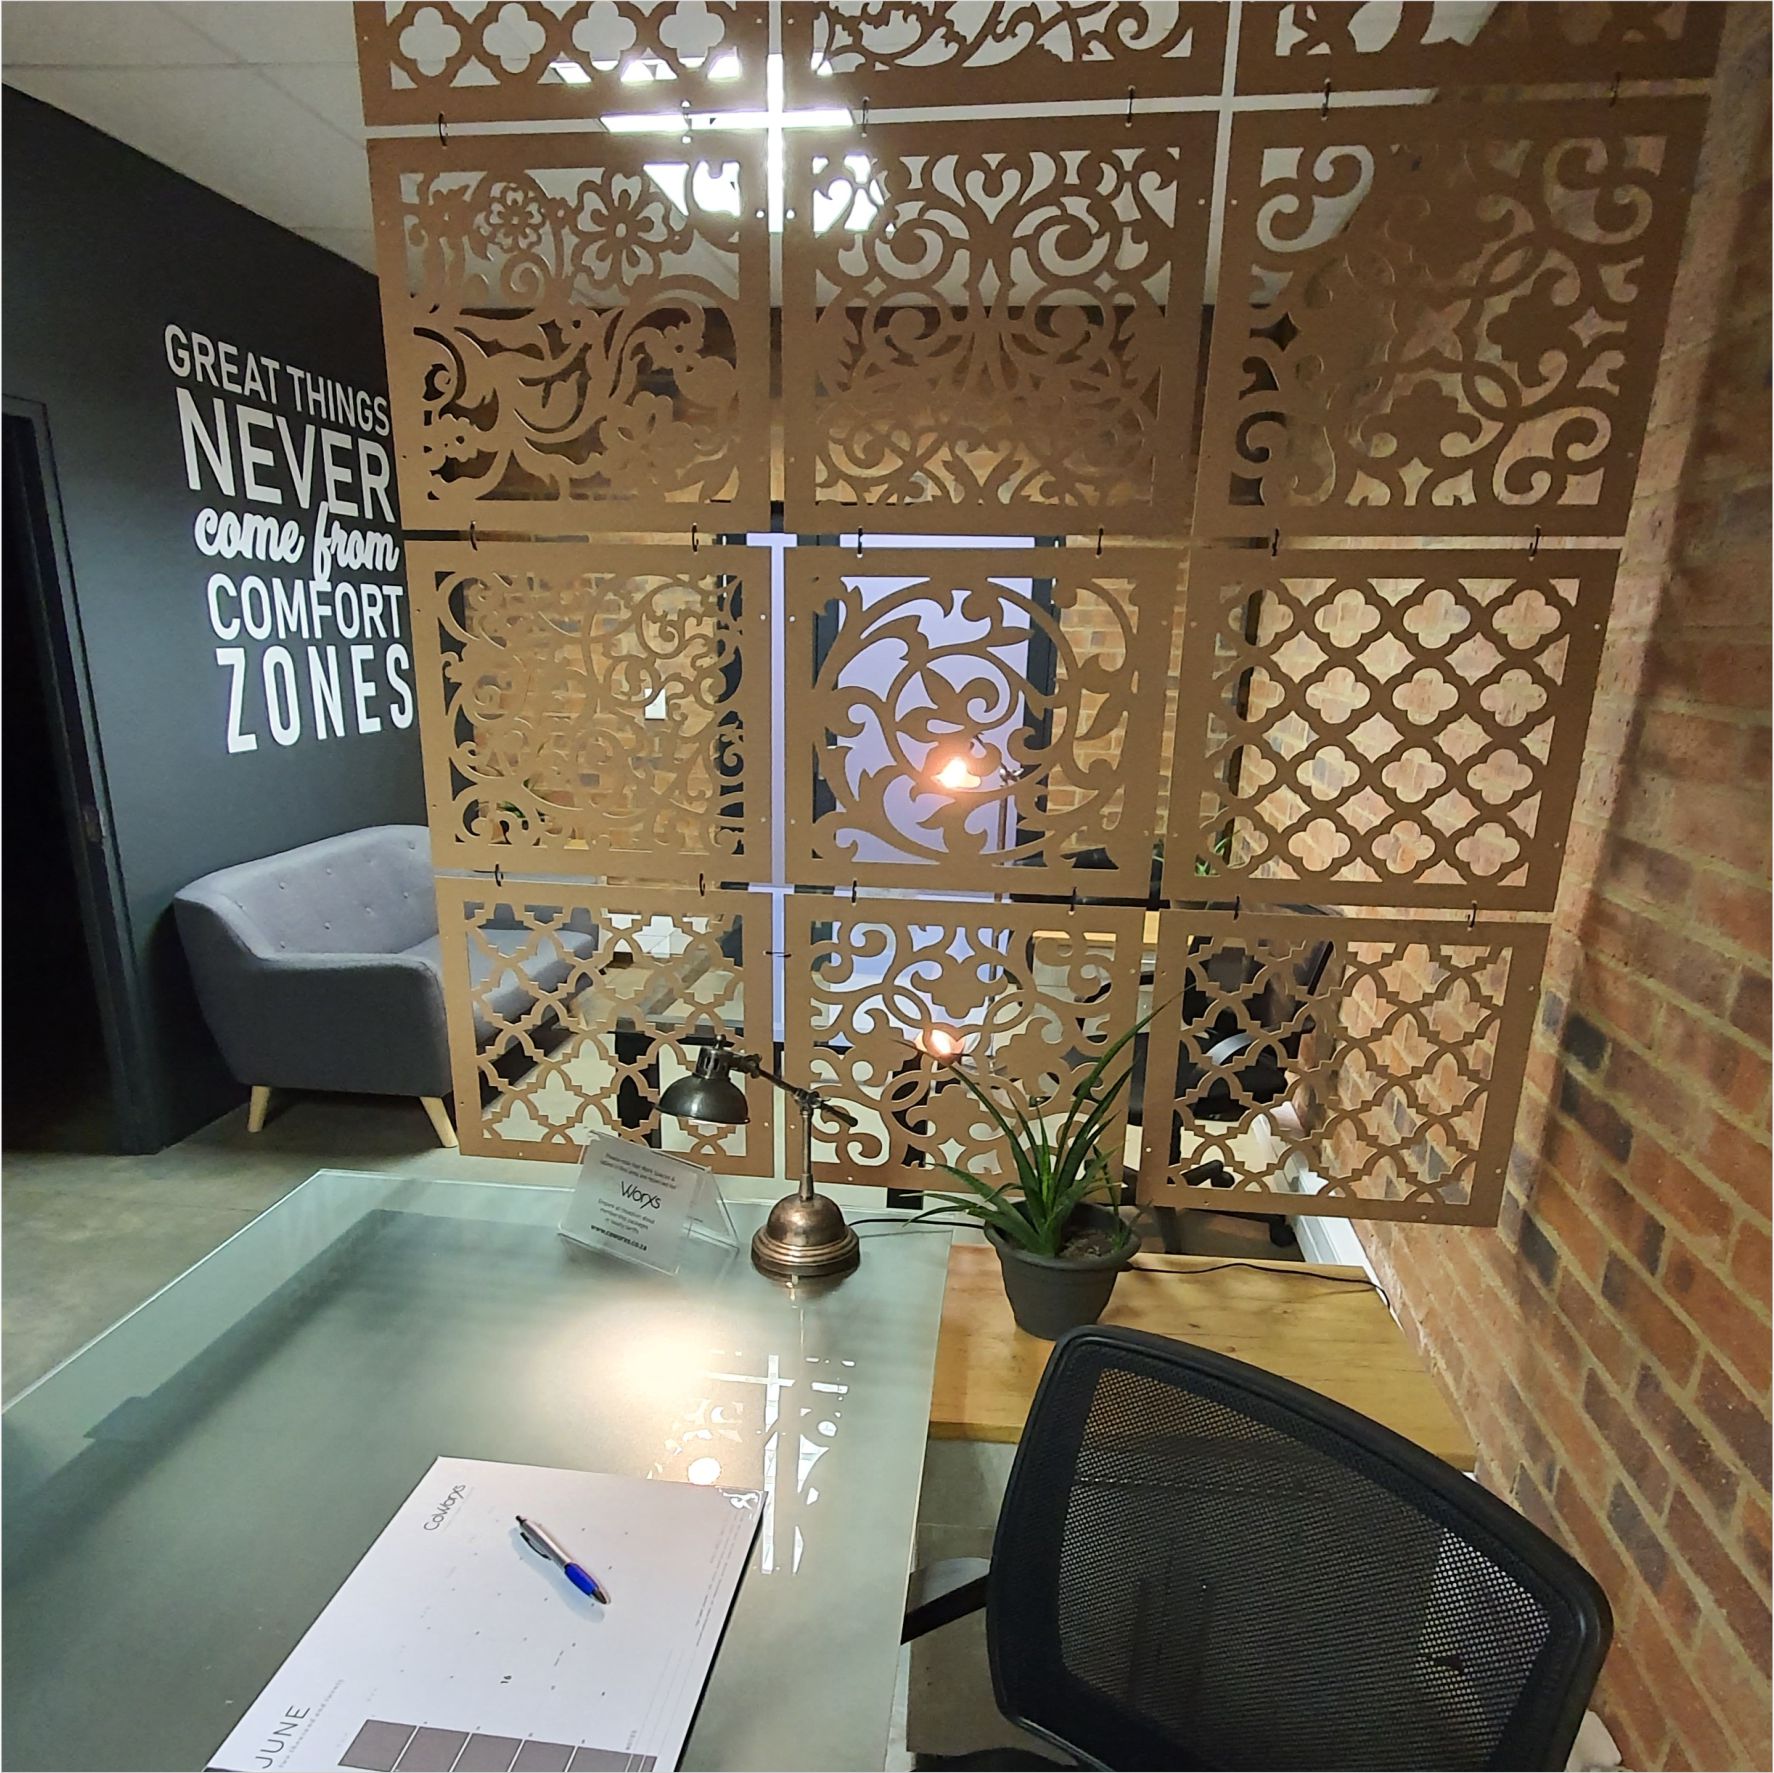
Office
Privacy within the workspace without being separated form the team

Commercial
Divide large commercial spaces into customer friendly areas
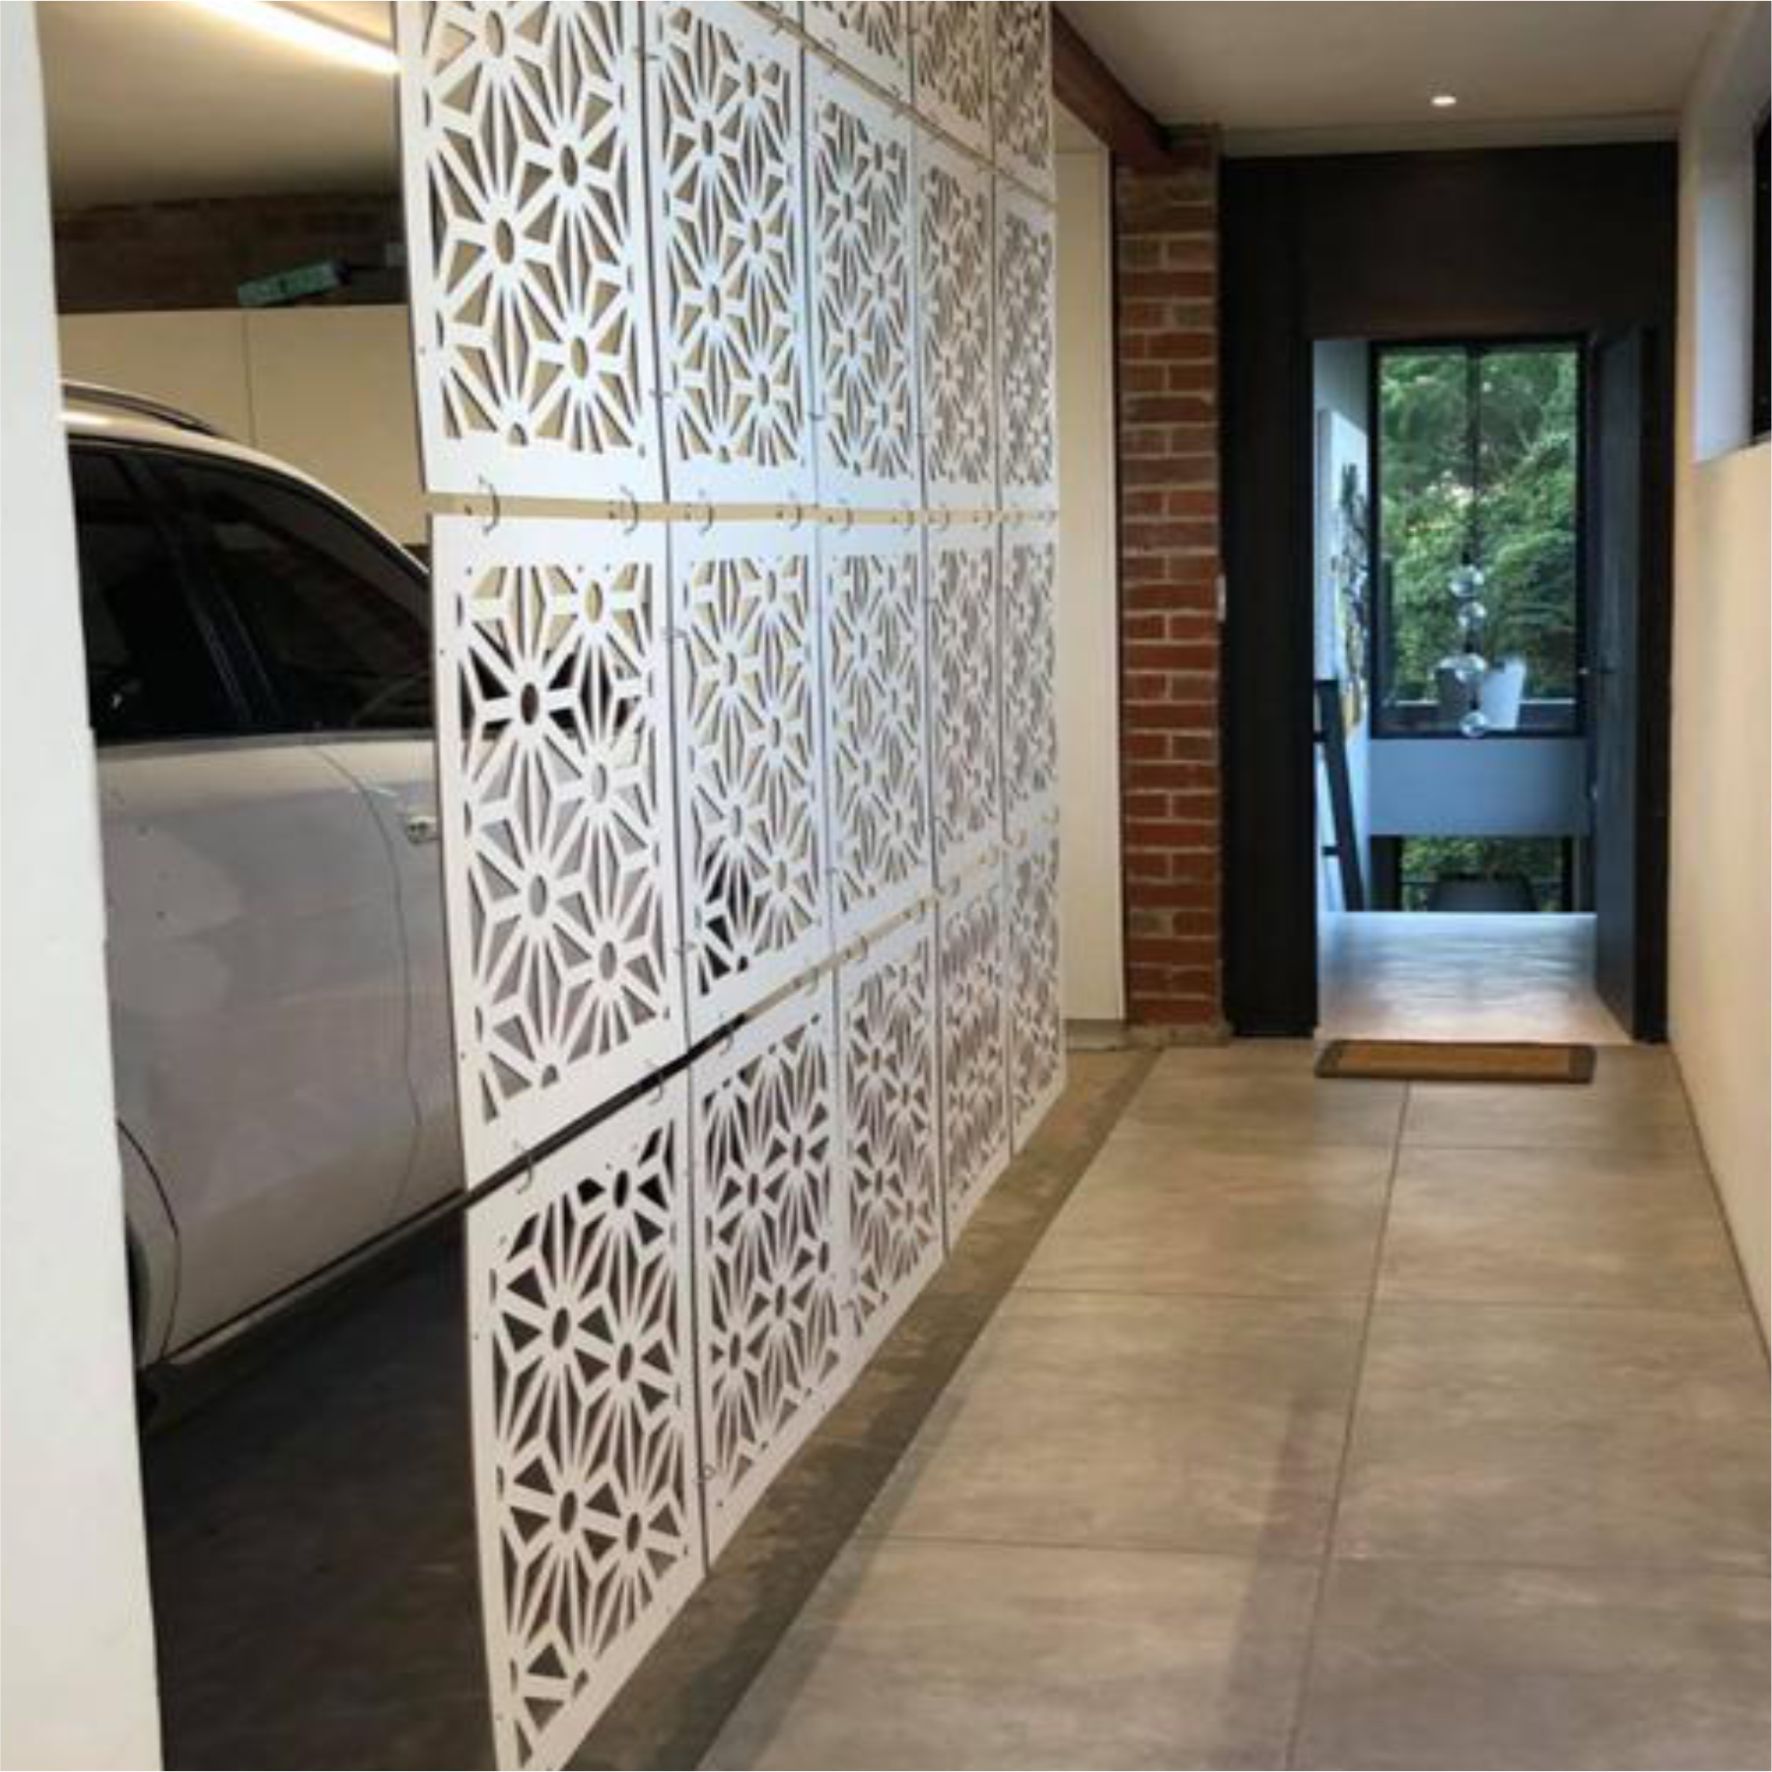
Industrial
Sub-divide & brighten up Industrial areas without sacrificing volume
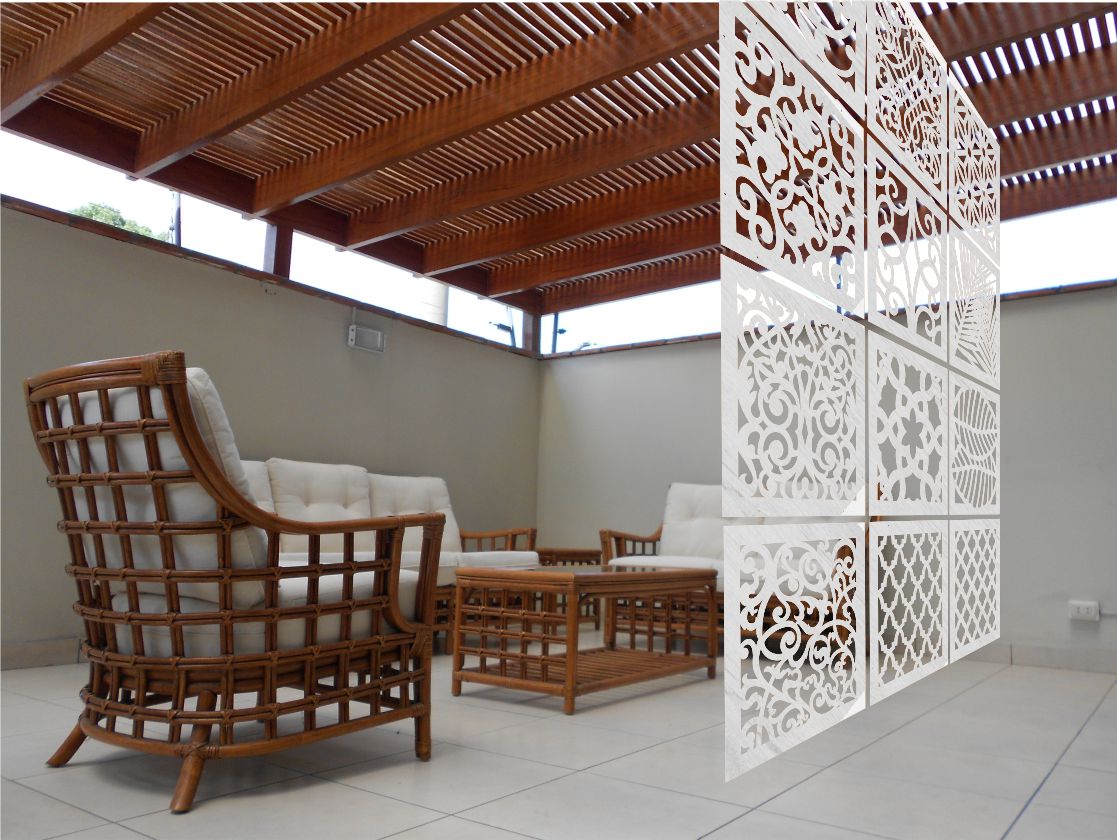
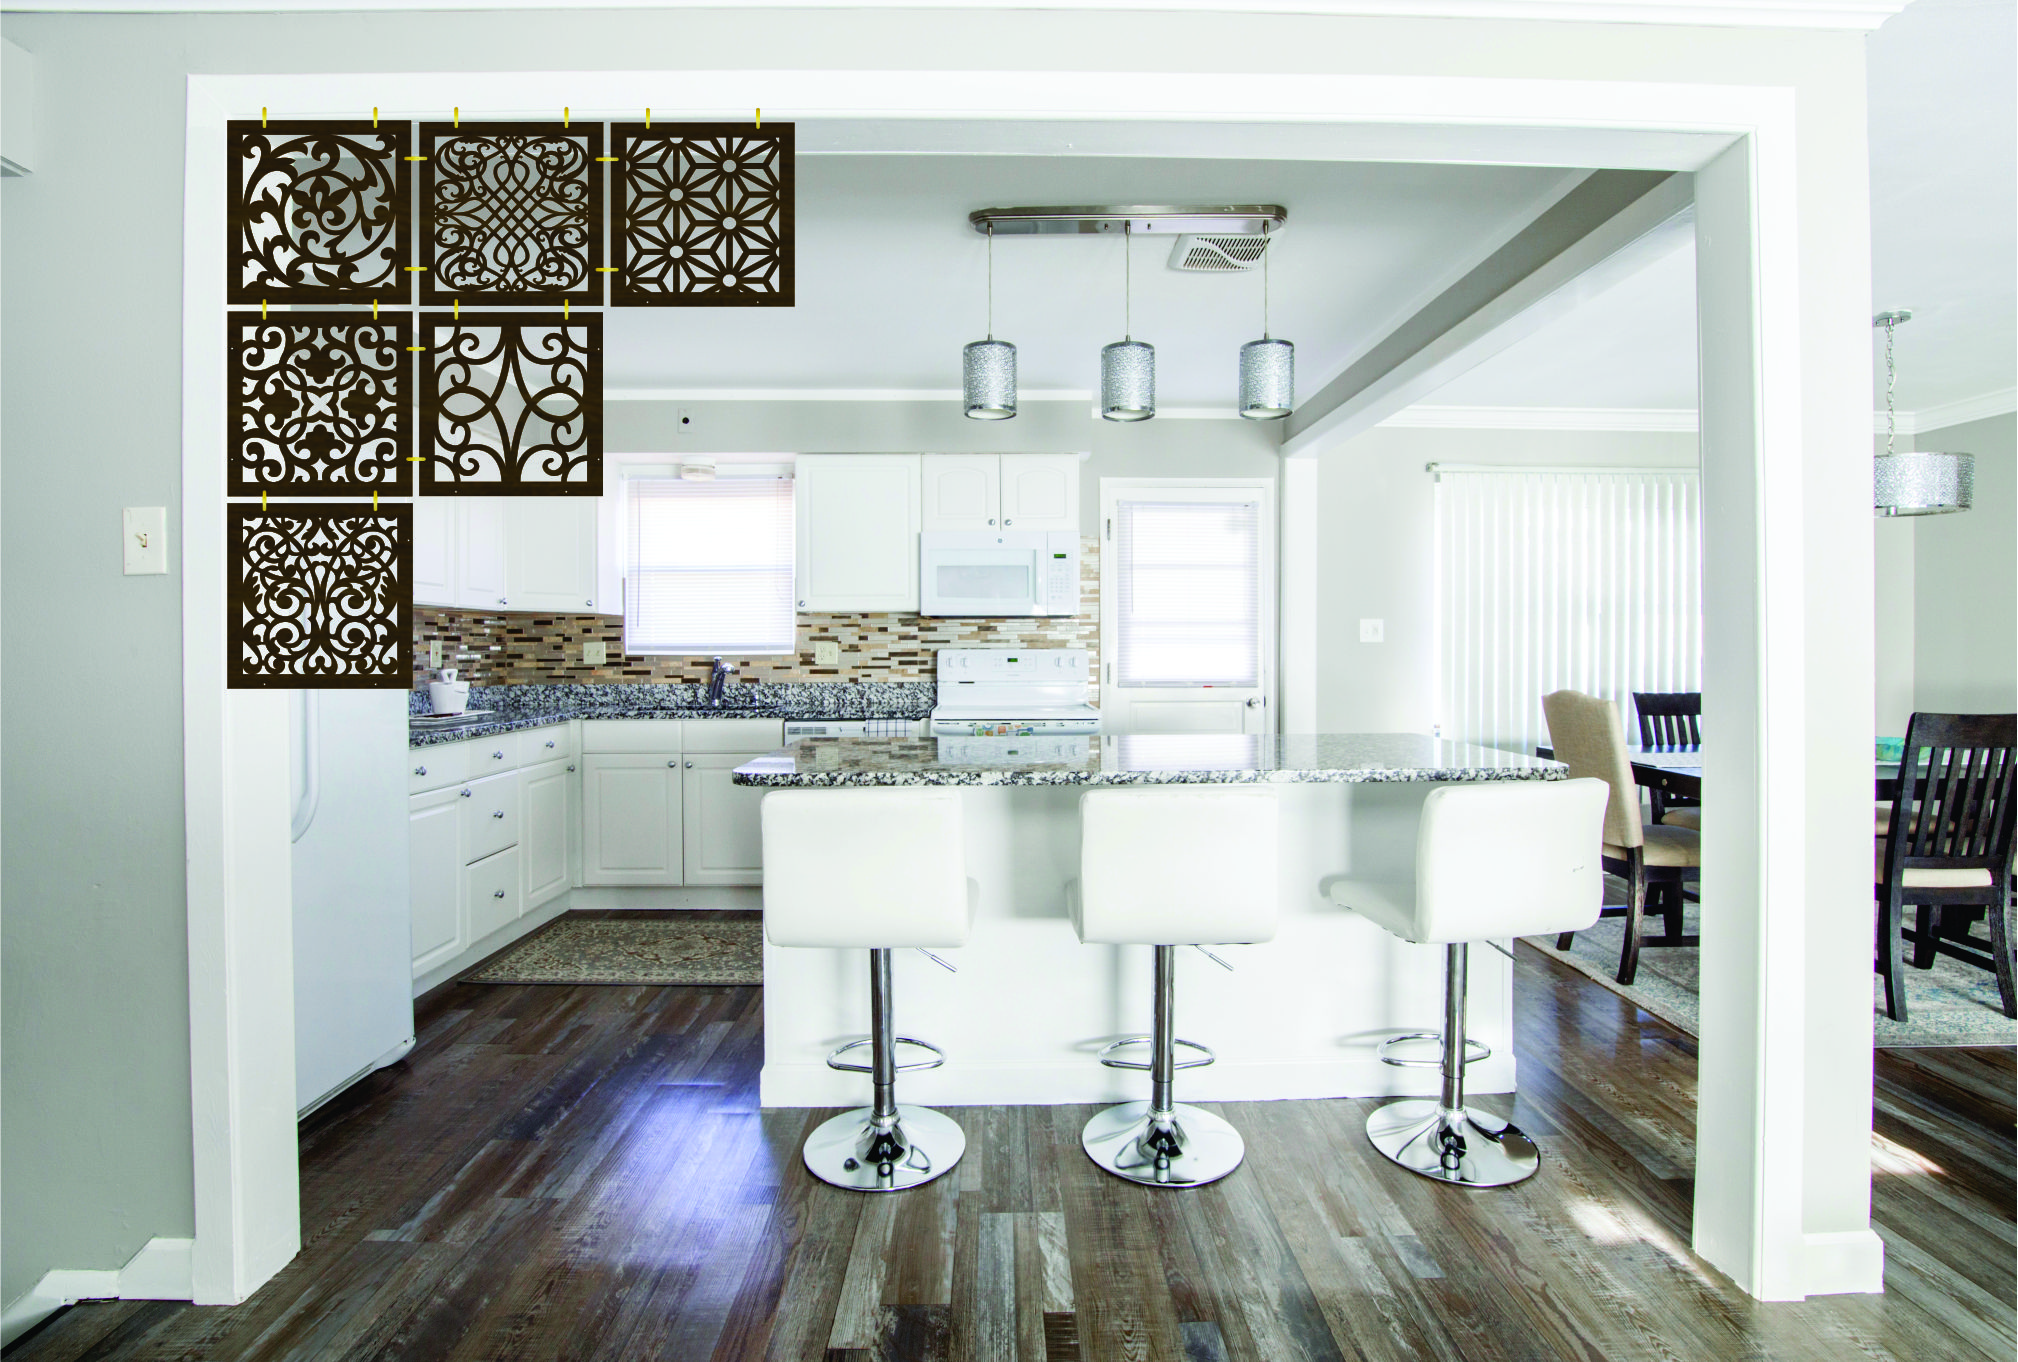
GALLERY






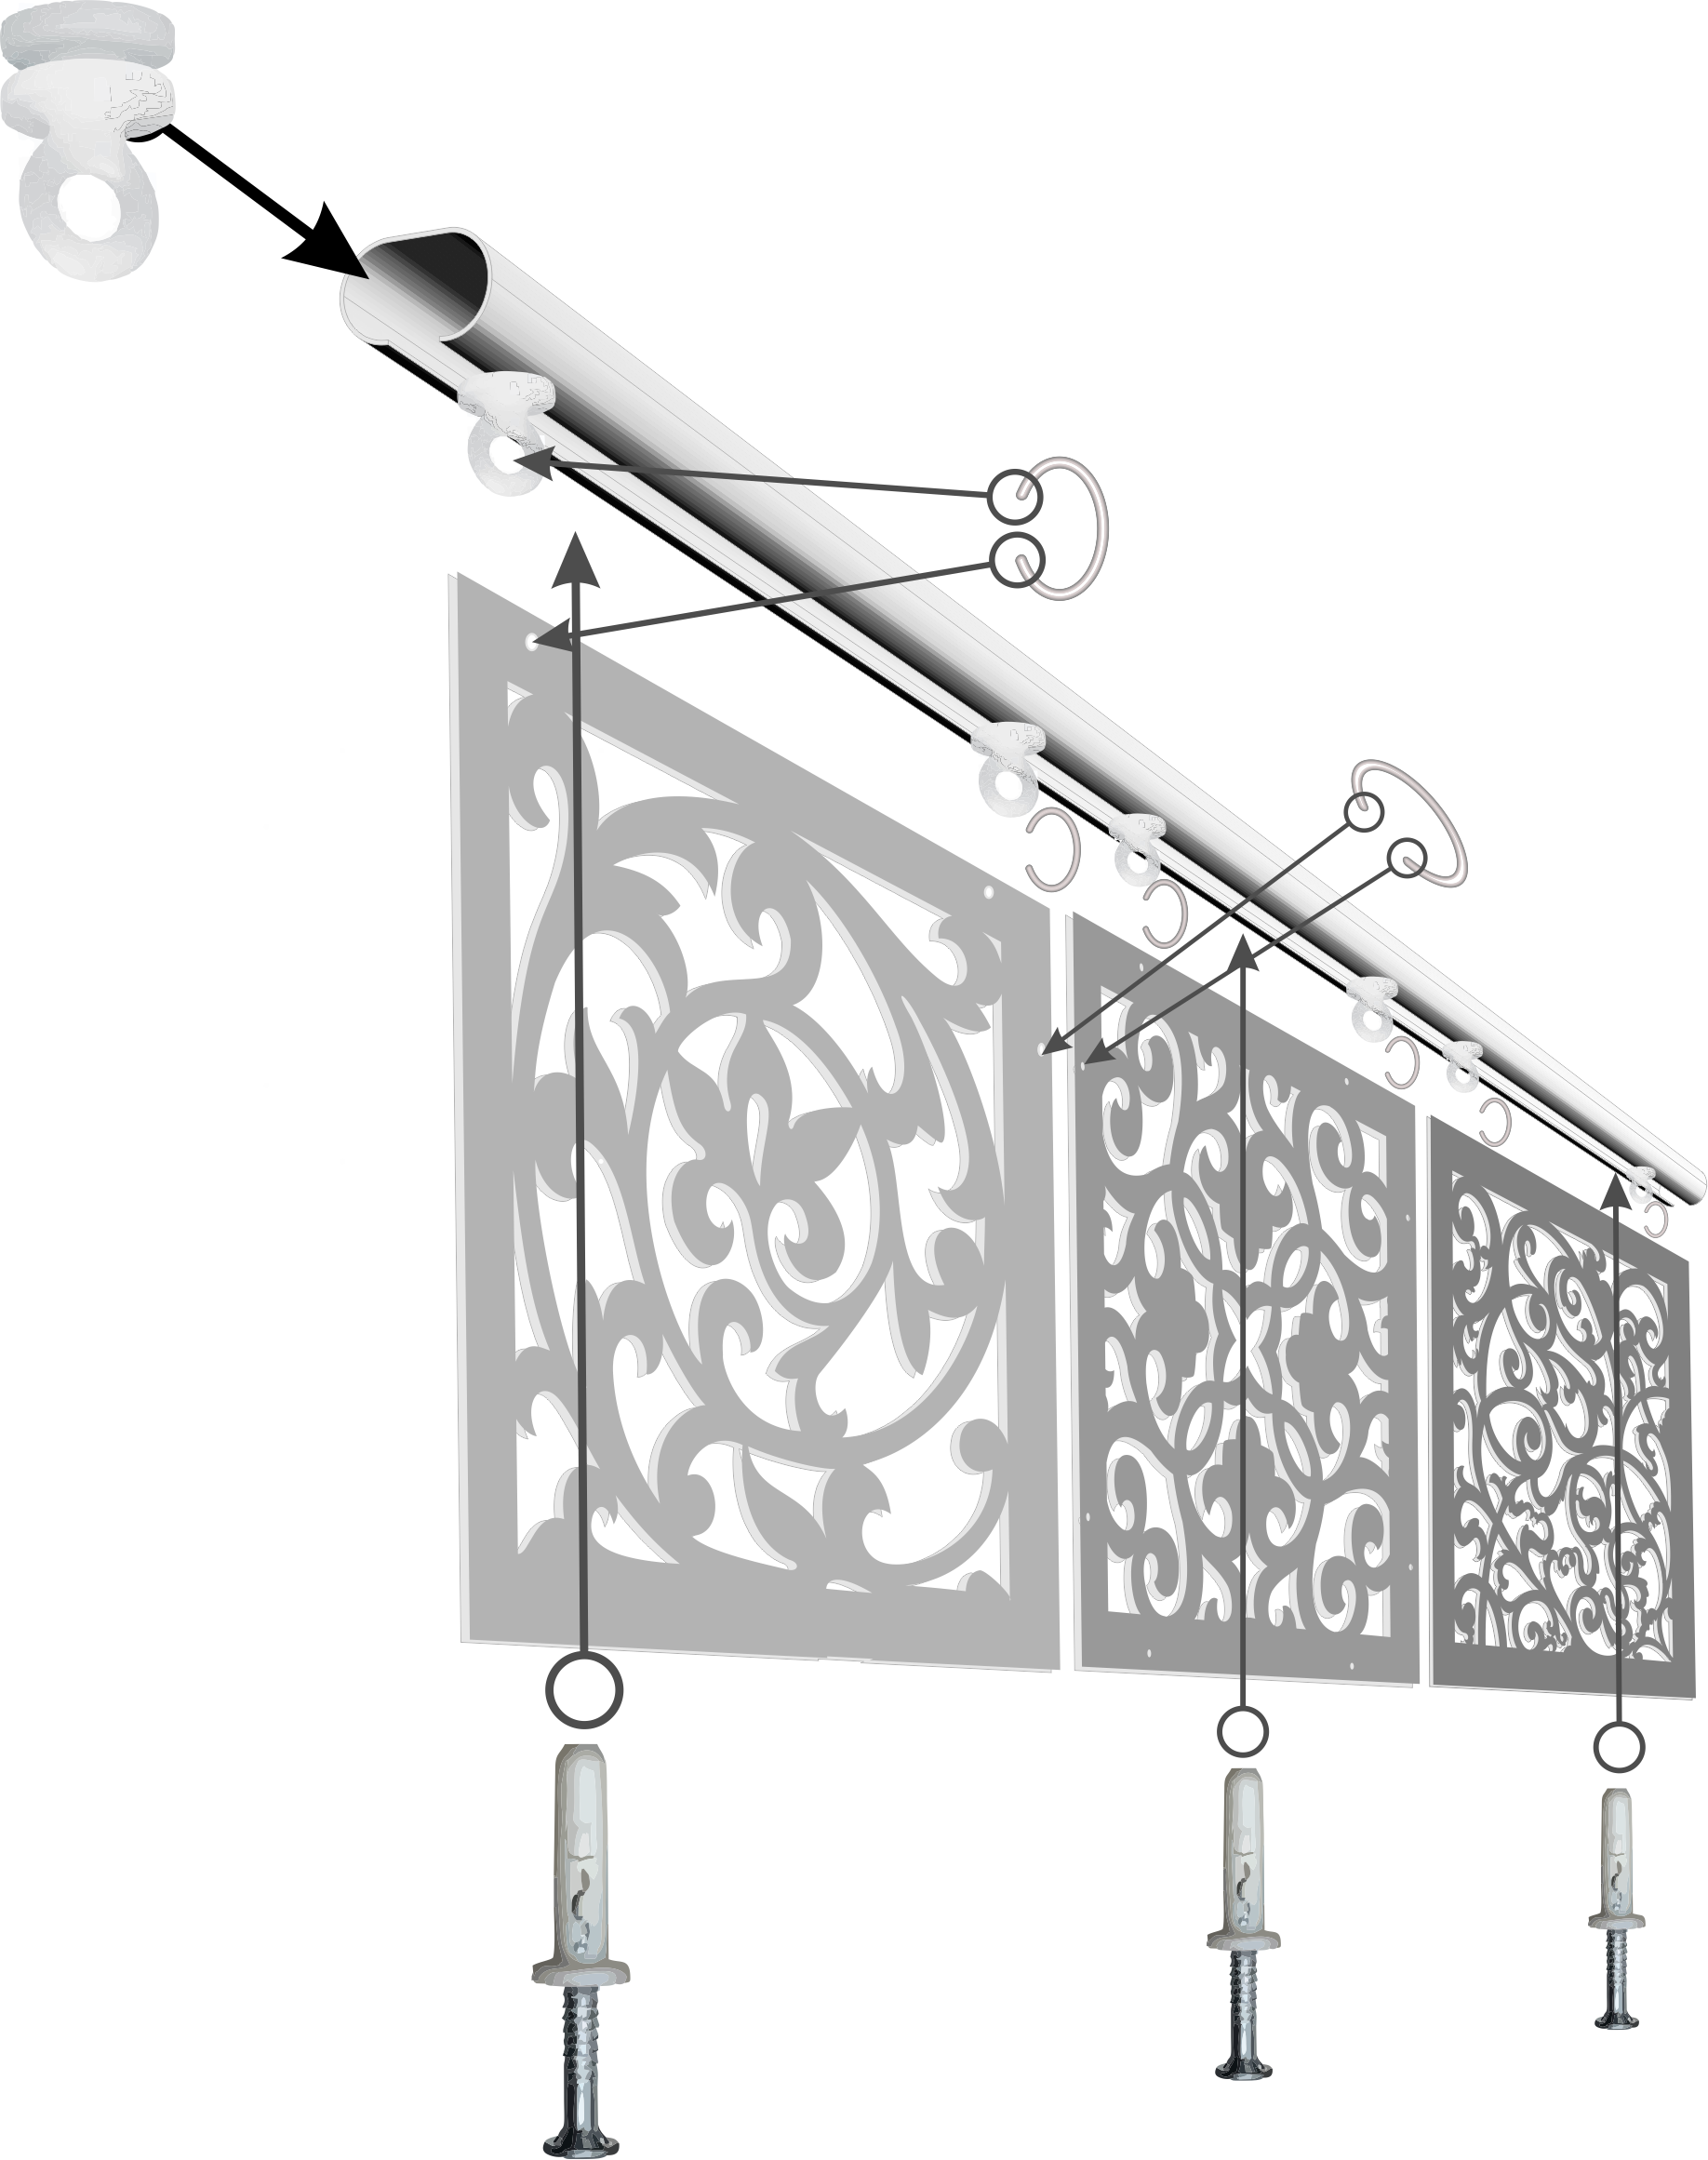
How it works
Hang it yourself
Your Hanging Room Divider will come pre-packaged with the required length of pre-drilled C-section rail, Vertical Button Sliders, “C” Links and Hilti screws depending on your layout. (3-across x 4 down, 4-across x 3 down or any combination required)
Determine the position against the ceiling and mark hole positions using the pre-drilled C-Section rail. Insert Hilti screws and tap into holes using a hammer and screwdriver. Slide Vertical Button Siders into rail (two per block). Hook “C” links into Vertical button sliders and then hook dividers onto the “C” links. Repeat this process for the second row of dividers. After all divider rows are attached, hook the “C” links into the holes forming vertical rows. Space the dividers on the C-Rail te ensure correct spacing.